
Pole barns, metal shops and detached garages are some of the most common buildings going up on Triad acreage, and almost all of them arrive the same way: a kit or a crew with a footprint and a date, and an owner who needs a pad ready before then. That pad has to be level, compacted, a few inches above the surrounding ground, and sized with enough room around the building for the erectors to work and for water to drain away.
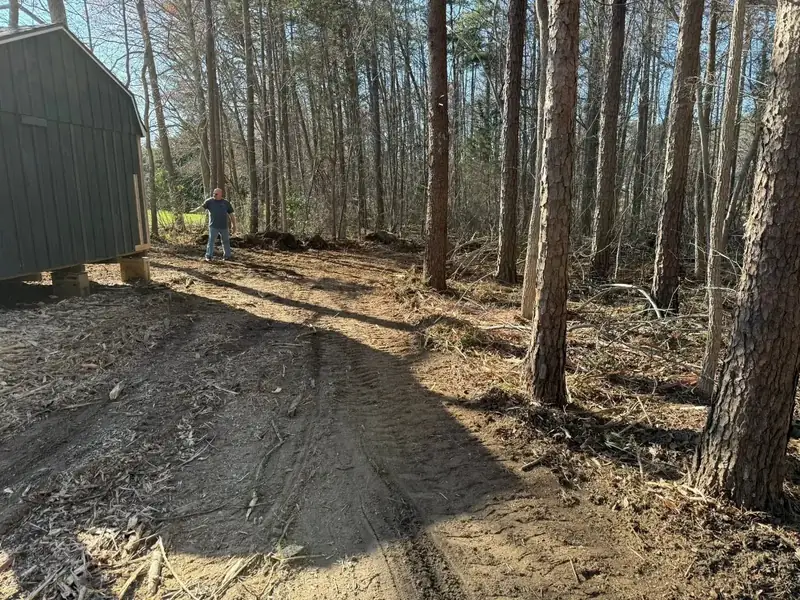
We build those pads across the Piedmont, usually on sloped rural ground where the pad is cut into the high side and filled on the low side. The fill is red clay from the cut, placed in thin lifts and compacted as it goes, because a pole barn slab is big and thin and will crack over any soft spot. If the building goes up on posts first and the slab comes later, we leave the pad ready for the post crew and come back to prep for concrete once the posts are set.
Clark builds the pad himself — veteran, working firefighter, owner-operator. He'll work from your building supplier's drawings and coordinate with the erector so the pad is where they need it on the day they need it. Free estimates across the Triad and about an hour and twenty minutes from Greensboro.
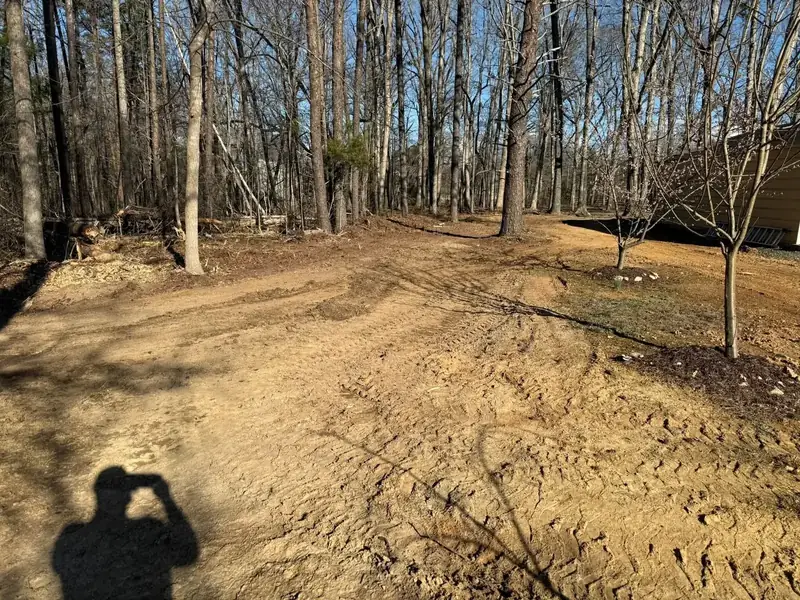
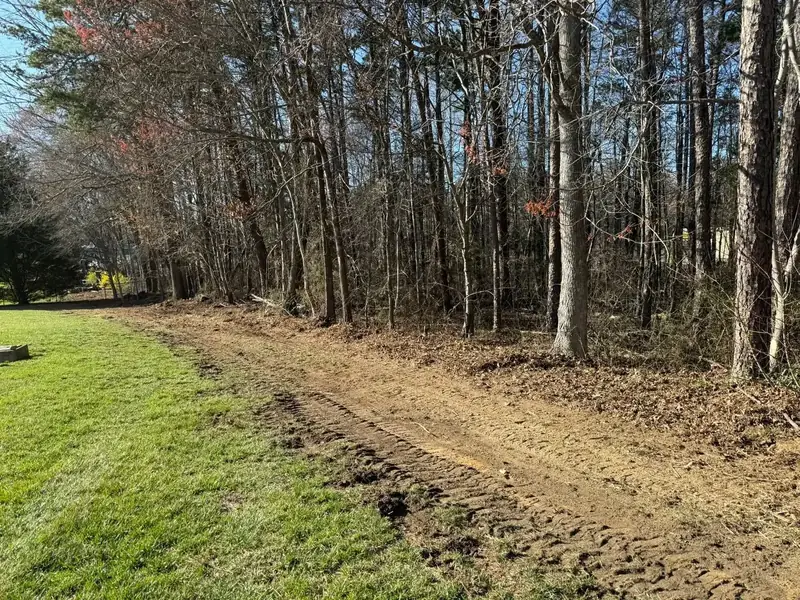
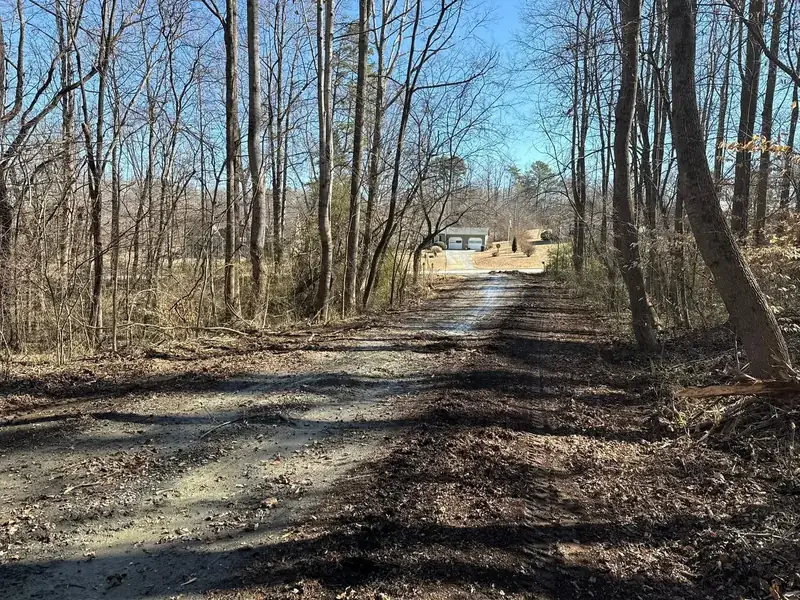
How pole barn pads works on Piedmont ground
The pad begins with the building's dimensions and a decision about height. Most pole barn and shop pads are built a few inches to a foot above the natural grade so water never runs into the building, with the extra height depending on how much the lot slopes and where the drive comes in. We stake the footprint with an overbuild — typically five to ten feet on each side — so the post crew or concrete finishers have working room and the edges of the pad don't slough. A laser benchmark sets the finished pad elevation and every corner is checked to it.
Building it means stripping the topsoil and anything organic off the footprint, cutting the high side down and using that clay to fill the low side in six-to-eight-inch lifts, each one tracked in before the next. Where the pad will carry a slab, the top gets compacted hard and left at the right depth below finished floor for the stone base and concrete. Where the building is post-frame with a gravel floor, we compact the pad and spread a crusher-run base over it. The surrounding ground is graded so runoff goes around the building, and if the drive comes in on the uphill side we shape a swale or set a culvert so the drive doesn't become a creek into the shop.
The pad also has to make sense for what happens after. Where does the roof water go? A pole barn shed roof dumps a lot of water along one wall, and the pad edge there needs to carry it away. Where do trucks and trailers come in, and is the drive based for them? Is there a drain field, a well or a buried line in the footprint? We sort through that on the walk-through so the pad doesn't create a problem the building will have to live with.
What the job looks like
Footprint and elevation
We take the building dimensions from your supplier, confirm the location and the finished pad height, stake it with working overbuild, and set a laser benchmark.
Estimate
A written scope: strip, cut, fill, compaction, stone base if included, drainage around the pad and any drive work. One price, no changes once we start.
Strip and build
Topsoil and organics off the footprint, high side cut, low side filled in compacted lifts. Slab pads compacted hard and left at the right depth below finish.
Base and drainage
Crusher-run base spread and compacted where the floor is gravel or a slab is coming. Surrounding ground graded to carry roof and drive runoff away from the building.
Hand off
Walk-through with you or the building crew, corners and elevation confirmed, pad ready for posts or concrete.
Best fit for
- Post-frame pole barns for equipment, hay or livestock
- Metal shop buildings with concrete slabs
- Detached garages and carports
- RV and boat storage buildings
- Horse barns and run-in sheds
- Small commercial storage and contractor shops
What drives the price
We don't quote pole barn pads from a chart. These are the things that move the number, and we'll walk through each one with you on site:
- Building footprint and overbuild size
- Slope of the site and the resulting cut and fill volume
- Whether fill balances on site or is trucked in
- Stone base — included or not, and how deep
- Clearing and stump removal needed in the footprint
- Drainage work and driveway access to the pad
- Ground conditions and season
Equipment we bring
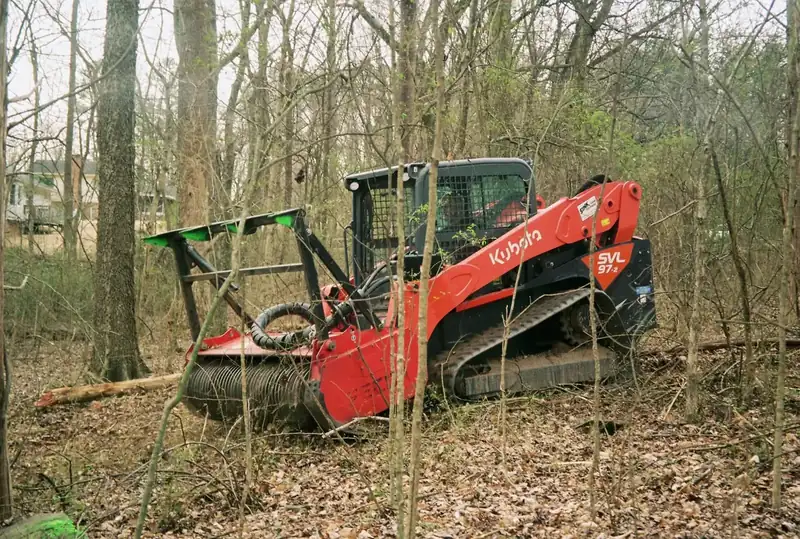
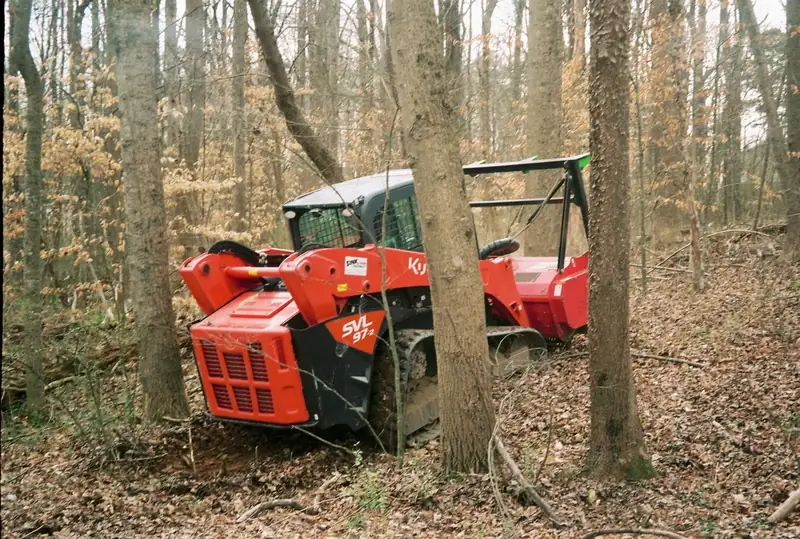
- Compact track loader with dozer blade and box blade
- Mini excavator with thumb for stripping and cutting
- Laser-guided grade checking at the corners and across the pad
- Root rake and stump bucket for clearing the footprint
- Dump trailer for crusher-run base and any imported fill
Pole Barn Pads questions
How much does a pole barn pad cost in North Carolina?
Depends mostly on the slope and whether stone is included. A pad on nearly flat ground with the fill balanced on site is a day of machine work and the low end. A pad on a slope with several feet of fill on the low side, a crusher-run base and a drive to reach it is a bigger job. The building size matters less than the site. We stake it and give a written price after the walk-through.
How big should the pad be for my pole barn?
The building footprint plus working room — usually five to ten feet beyond each wall. That gives the post crew or concrete finishers space, keeps the pad edge from sloughing under the building, and gives roof runoff somewhere to land that isn't the wall line. If a lean-to or a future addition is planned, tell us and we'll size for it.
Should the pad be built before or after the posts are set?
Before. The post crew needs a level, compacted pad to lay out on and auger into. If the building gets a slab, that's poured after the posts and walls are up, and we can come back to set the stone base at that stage. Build the pad first either way.
Do you put stone on the pad?
If the building has a gravel floor, yes — a compacted crusher-run base over the clay pad. If a slab is coming, the concrete contractor usually specifies the stone depth under it and we'll place it to their spec. On a pure clay pad with no stone, the first rain turns the floor to mud, so we recommend some base on nearly every one.
Can you build a pad on a hillside?
Yes, and most rural lots around the Triad require it. The pad is cut into the uphill side and filled on the downhill side, with the fill compacted in lifts so the low corner doesn't settle under the slab. Very steep sites may need a retaining wall on the cut side; we'll tell you if yours does.
What areas do you build pads in?
Greensboro and all of the Triad, plus roughly an hour and twenty minutes out — Reidsville, Eden, Mount Airy, Elkin, Lexington, Salisbury, Albemarle, Asheboro, Sanford, Burlington, Durham, Chapel Hill and Raleigh.