

A building pad is the piece of ground your structure actually sits on, and it has one job: not move. Everything the foundation contractor, the framer and the slab crew do afterward assumes the pad is level, compacted and at the right elevation. When it isn't — when fill was dumped loose, when the pad sits in a low spot, when the clay was pushed around wet — the problems show up a year later as cracked slabs, doors that stick and water in the crawl space.
We build pads the way the ground here requires. Piedmont red clay makes dense, stable fill when it's placed in thin lifts at the right moisture and compacted as it goes. It makes a sponge when it's dumped in one pile and driven over a few times. So topsoil and organics get stripped off first, the subgrade gets checked and compacted, fill goes down in six-to-eight-inch layers tracked in with the machine, and the pad is laser-checked to the elevation on your plans with positive drainage shaped away from every side.
Clark builds the pad himself — veteran, working firefighter, owner-operator — and he'll coordinate with your builder, your foundation crew or your geotech so the pad is where they need it and ready when they are. We're not a licensed general contractor; we do the dirt work for the people who are. Free estimates throughout the Triad and roughly an hour and twenty minutes from Greensboro.
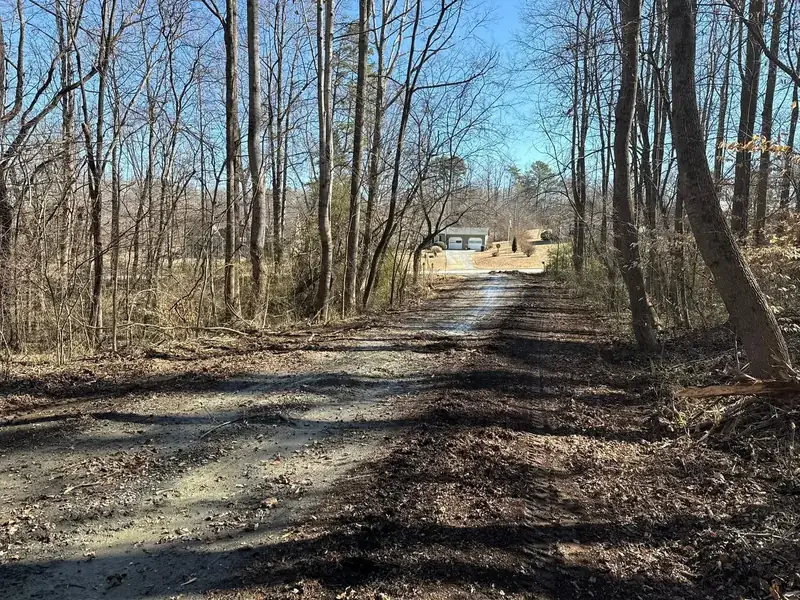
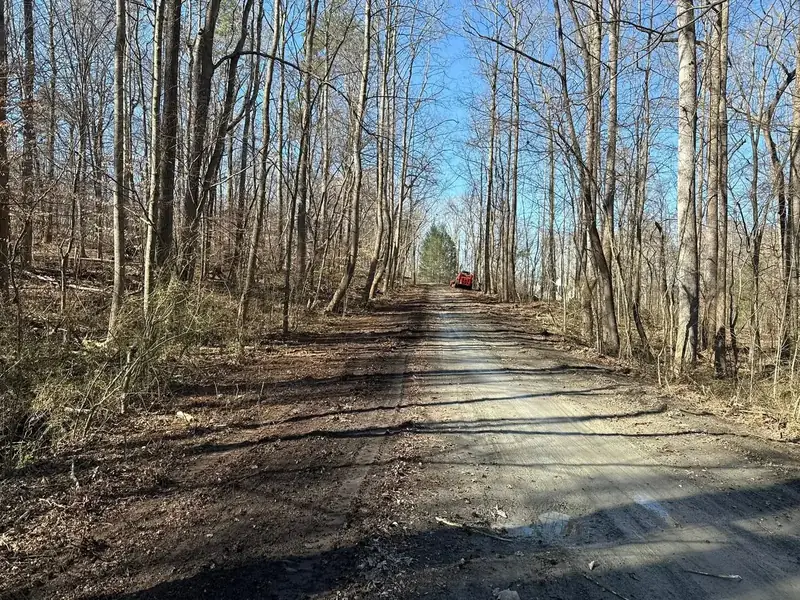
How building pads works on Piedmont ground
Pad prep starts with the footprint and the elevation. The builder's site plan gives the house or shop corners and a finished floor elevation; from that we figure where the pad has to be and how high. We stake the corners with an overbuild of several feet on each side so the foundation crew has room to work, set a laser benchmark, and compare the existing ground to the target. That tells us how much is cut and how much is fill, and whether the dirt balances on site or something has to come in on the trailer.
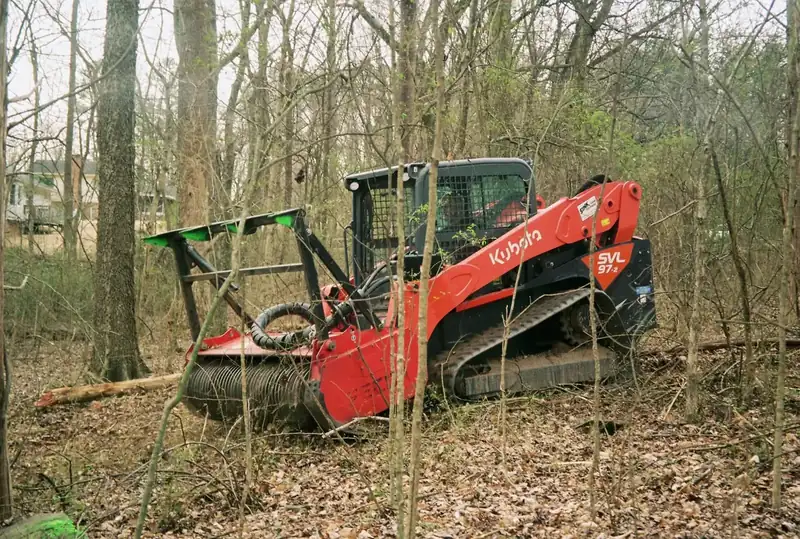
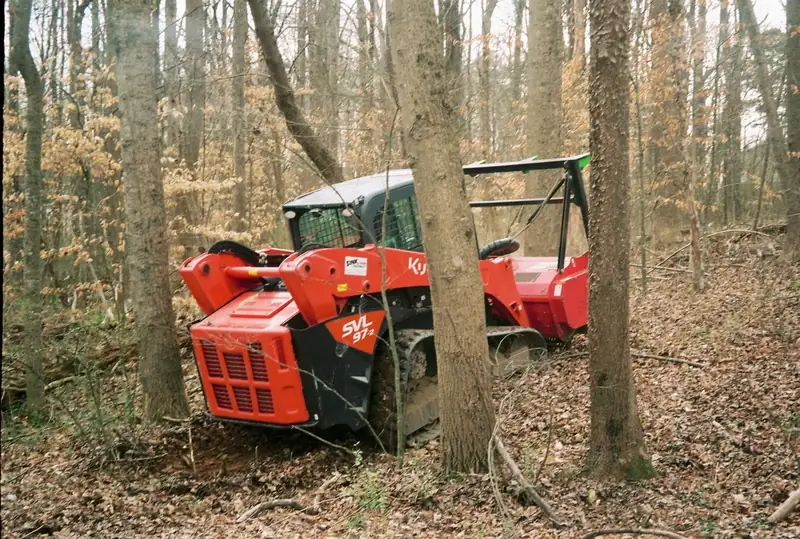
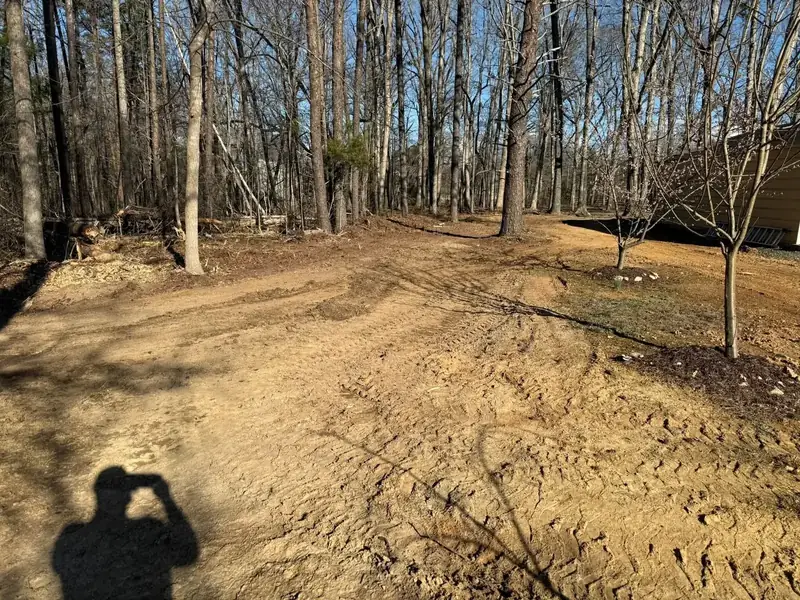
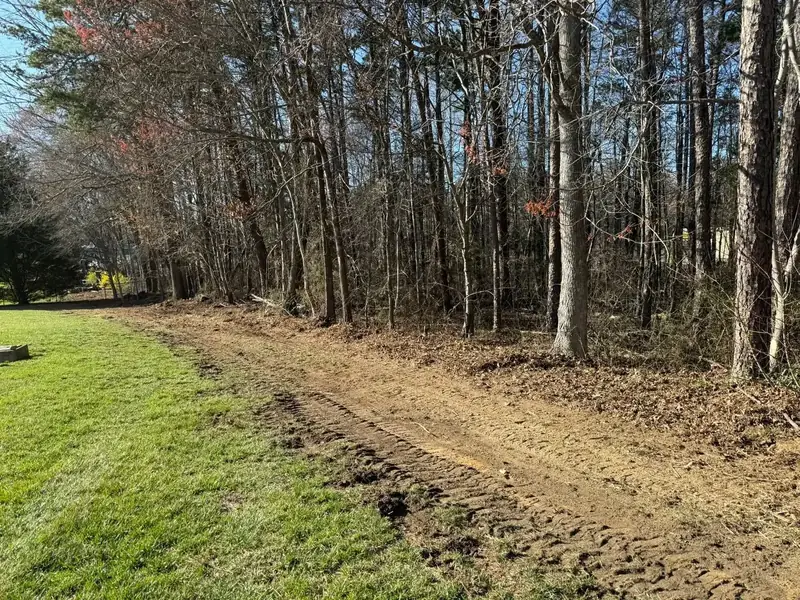
Then the pad gets built. Topsoil, roots and anything organic come off the footprint and get stockpiled for the final grade elsewhere — organics under a pad rot and settle, so none of it stays. If the subgrade is soft, it gets cut out and replaced. Fill is placed in thin lifts, each one tracked in with the loader before the next goes down, and where a geotech is involved we work to their density spec and schedule their testing between lifts. The top of the pad is finished slightly above surrounding grade with a crown or a slope so rain runs off it rather than into the footing trenches. For a slab, we'll leave it at the right depth below finished floor for stone and vapor barrier.
What a pad isn't is just a flat spot. Plenty of pads get scraped level with a bucket and called done. On clay that's a problem waiting for the first wet winter. The pad we hand off has been stripped, compacted in lifts, checked with a laser and shaped to drain, and your foundation contractor can start the next morning. If your project needs engineered fill with density testing, we'll tell you so you can get the geotech lined up before we mobilize.
What the job looks like
Plans, corners and elevation
We review the site plan, stake the footprint with working room around it, set a laser benchmark to the finished floor elevation, and work out cut and fill.
Strip the footprint
Topsoil, roots, stumps and any organics come off the pad area and get stockpiled. Soft subgrade is cut out and replaced with clay that will compact.
Build in lifts
Fill placed in six-to-eight-inch layers and tracked in before the next goes on. Geotech density testing coordinated between lifts if the project requires it.
Laser-check and shape drainage
Top of pad set to elevation with the laser, crowned or sloped so water runs off, and the surrounding ground graded to carry it away from the footing line.
Hand off to the builder
We walk it with your builder or foundation crew, confirm the corners and elevation, and leave it ready for footings or slab prep.
Best fit for
- New home sites on crawl space, slab or basement foundations
- Metal buildings, pole barns, workshops and detached garages
- Concrete slabs for equipment sheds, carports and patios
- Additions where the new footprint sits on unprepared ground
- Sloped lots that need a cut-and-fill pad to hold a level floor
- Modular and manufactured home pads
What drives the price
We don't quote building pads from a chart. These are the things that move the number, and we'll walk through each one with you on site:
- Pad size and how much overbuild the foundation crew needs
- Depth of cut and height of fill — sloped lots cost more than flat ones
- Whether fill balances on site or has to be delivered
- Compaction spec and whether a geotech is testing between lifts
- Stumps, roots, rock or soft subgrade in the footprint
- Access for equipment and trucks
- Soil moisture and season
Equipment we bring
- Compact track loader with dozer blade and box blade
- Mini excavator with thumb for stripping, cutting and soft-spot removal
- Laser-guided grade checking to the plan elevation
- Root rake and stump bucket for clearing the footprint
- Dump trailer for importing fill or hauling spoils
Building Pads questions
How much does it cost to build a house pad in NC?
The cost is mostly in the dirt. A pad on a flat lot where the fill comes from the same site is a day or two of machine time and the low end. A pad on a slope that needs several feet of imported fill compacted in lifts, with geotech testing, is a bigger project and sits well above that. We stake it, measure the cut and fill, and give you a written number before anything moves.
Do building pads need to be compacted?
Yes, and it's the whole point. Loose clay settles for years, and anything built on it moves with it. We place fill in thin lifts and compact each one with the machine as it goes down. For slabs, steel buildings and anything with an engineered foundation, your builder may require tested density, and we work to the geotech's spec and coordinate their inspections.
How high should a building pad be above grade?
High enough that water runs off it in every direction. A few inches above surrounding grade with a slight crown is typical for a crawl space home; a slab pad gets set a specific depth below finished floor so the stone and concrete land at the right height. Your builder's finished floor elevation is the number we grade to.
Can you build a pad on a sloped lot?
That's most of what we do. On a slope the pad is cut into the high side and filled on the low side, with the fill compacted in lifts so the downhill edge doesn't settle. Steep lots sometimes need a retaining wall or an engineered fill section; we'll tell you if yours is one of those before we quote it.
Do you need a permit to build a pad?
The pad itself usually falls under your building permit, which the builder or the owner pulls through the county inspections office. If the total disturbed area on the lot goes over an acre, a state sediment and erosion control plan is required too. We'll help you figure out which applies before we start.
How far from Greensboro will you build a pad?
About an hour and twenty minutes in any direction. That covers the Triad plus north to the Virginia line, west to Mount Airy and Elkin, south to Salisbury, Albemarle and Sanford, and east to Durham, Chapel Hill and Raleigh.